How to Convert a Bathtub to Walk-In Shower in Salem
Miller Builds · October 29, 2026
Replacement Window Installation in Salem, IL: Miller Builds serves Salem and the surrounding area. Visit millerbuildsllc.com for a free quote.
TL;DR: Converting a bathtub to a walk-in shower in Salem, IL typically costs $2,800–$7,500 depending on whether you choose a prefab kit or custom tile. Most projects require a building permit through the City of Salem Building Department and a licensed Illinois plumber for any drain work. The process takes 2–3 days for prefab conversions or 5–8 days for custom tile, plus cure time. Waterproofing is the critical step - improper installation is the leading cause of water damage after conversions.
How to Convert a Bathtub to Walk-In Shower in Salem: A Local Guide
If you're thinking about converting your bathtub to a walk-in shower in Salem, you're not alone. (Illinois.gov) (Ilga.gov) Learn more about tub to shower conversion in Mount Vernon. Many homeowners here in southern Illinois are making this switch for accessibility, modern aesthetics, or simply to reclaim bathroom space. The good news? It's a straightforward project when you understand the process, local permit requirements, and realistic costs.
This guide walks you through exactly what a tub-to-shower conversion involves, what it costs in our area, whether you need permits, and the step-by-step process. We'll also help you decide between a prefab kit and custom tile - a choice that dramatically affects both your budget and timeline.
What Does a Tub-to-Shower Conversion Actually Involve?
A bathtub-to-shower conversion means removing your existing tub and surround, then installing a shower in the same footprint. Learn more about tub to shower conversion costs in Breese, IL. You're demolishing the old fixture, addressing the subfloor and plumbing, and installing new waterproofing, walls (either prefab or tile), and fixtures.
What gets removed:
- The bathtub (steel, fiberglass, or cast iron)
- The existing surround (tile, acrylic, or fiberglass panels)
- The tub apron and trim
What gets installed:
- New drain plumbing (if repositioned)
- Waterproofing membrane
- Shower surround (prefab kit or custom tile)
- Shower fixtures (valve, showerhead, controls)
- Glass door or shower curtain rod
- Caulk and grout
The process is similar whether you're in Salem, nearby Mount Vernon, or anywhere else in southern Illinois - the core steps remain consistent. The main variables are your choice of surround material and whether you're relocating the drain.
How Much Does a Bathtub-to-Shower Conversion Cost in Salem, IL?
Here's what homeowners in our area can expect to pay. Learn more about Signs You Need Replacement Windows in Salem IL (2026). Costs vary significantly based on whether you choose a prefab surround or custom tile, and whether drain work is needed.
Local cost range: $2,800–$7,500
Cost Breakdown by Component
| Component | Prefab Kit | Custom Tile |
|---|---|---|
| Demo labor | $300–$600 | $300–$600 |
| Surround/materials | $900–$1,200 | $1,500–$3,000+ |
| Plumbing (drain relocation) | $400–$900 | $400–$900 |
| Fixtures (valve, head, trim) | $400–$700 | $400–$700 |
| Waterproofing/backer board | $200–$400 | $400–$800 |
| Labor (installation) | $600–$1,000 | $1,200–$2,000 |
| Total | $2,800–$4,800 | $4,200–$7,500+ |
Real-World Examples
Prefab kit conversion ($2,800 total):
- Demo labor: $400
- Acrylic surround kit: $900
- Licensed plumber (drain adjustment): $600
- Fixtures and trim: $500
- Miscellaneous (caulk, hardware): $400
Custom tile conversion ($5,200 total):
- Demo labor: $400
- Tile and materials: $1,200
- Licensed plumber (drain relocation): $900
- Fixtures: $700
- Waterproofing membrane and backer board: $600
- Tile setter labor: $1,400
These ranges reflect southern Illinois labor rates. Costs can vary based on your bathroom's current condition, whether the drain needs to move, and your choice of materials. A full bathroom remodel (which includes vanity, flooring, and lighting upgrades) runs significantly higher - typically $8,000–$20,000+.
Do You Need a Permit to Convert a Tub to a Shower in Salem, IL?
Direct answer: Yes, most tub-to-shower conversions in Salem require a building permit because they involve plumbing alterations.
The City of Salem Building Department requires permits for any work that changes your plumbing system. Learn more about Replacement Window Quote in Salem, IL: What to Expect. Here's what triggers a permit requirement:
Requires a permit:
- Moving or relocating the drain line
- Changing supply line routing
- Installing new plumbing fixtures in a different location
- Any structural changes to walls or framing
Typically does NOT require a permit:
- Replacing a fixture in the exact same location (like-for-like swap)
- Cosmetic updates (paint, caulk, trim)
Important: Always verify with the City of Salem Building & Zoning Department before starting work. Call them at (618) 548-2222 or visit their office to confirm your specific project's requirements. A quick call now prevents costly rework later.
The permit process typically adds 1–2 weeks to your timeline (waiting for approval and scheduling inspection). Once work is complete, the city will inspect to ensure plumbing and waterproofing meet Illinois code standards.
Step-by-Step: How to Convert a Bathtub to a Walk-In Shower
Here's the process broken down into seven clear steps. Each step includes a realistic timeline and notes on whether it's DIY-friendly or requires a licensed professional.
Step 1: Plan Your Layout and Choose Your Shower Type
Timeline: 1–2 weeks
Decide whether you want a prefab surround or custom tile. Measure your existing tub alcove (typically 60" × 30–32"). Sketch your new shower layout, noting where the drain will be and whether you need a curbless entry for accessibility.
DIY-friendly: Yes. This is planning and research.
Step 2: Pull Permits (If Required)
Timeline: 1–2 weeks
Contact the City of Salem Building Department. Submit your project details and pay the permit fee. You'll receive a permit number and inspection schedule. Don't skip this - unpermitted work can create problems when you sell your home.
DIY-friendly: Yes, but requires coordination with the city.
Step 3: Shut Off Water and Demo the Tub Surround
Timeline: 1 day
Turn off water at the main shutoff valve. Remove the tub surround (tile, acrylic panels, or fiberglass). Disconnect the drain and supply lines. This is dusty, messy work - wear a respirator if you're removing old tile or drywall.
DIY-friendly: Yes, if you're comfortable with basic demolition. Hire a contractor if the tub is cast iron (very heavy) or if you're uncomfortable with plumbing disconnects.
Step 4: Remove the Tub and Address the Subfloor
Timeline: 1 day
Remove the bathtub itself. Inspect the subfloor for rot or damage. If the subfloor is soft or deteriorated, it must be replaced before proceeding - this is critical to prevent future water damage.
DIY-friendly: Partially. Tub removal is doable; subfloor repair typically requires a contractor.
Step 5: Rough-In Plumbing (Drain Repositioning If Needed)
Timeline: 1–2 days
This step requires a licensed Illinois plumber. If your drain is moving, the plumber will relocate it now. If you're keeping the drain in the same spot, this step is minimal. The plumber will also verify that supply lines are correctly positioned for your new valve location.
DIY-friendly: No. Illinois law (225 ILCS 320) requires a licensed plumber for any drain or supply line work.
Step 6: Install Waterproofing, Surround, or Tile
Timeline: 2–3 days (prefab) or 5–8 days (custom tile)
For prefab kits: Install the acrylic or fiberglass surround according to manufacturer instructions. Seal all seams with silicone caulk rated for wet areas.
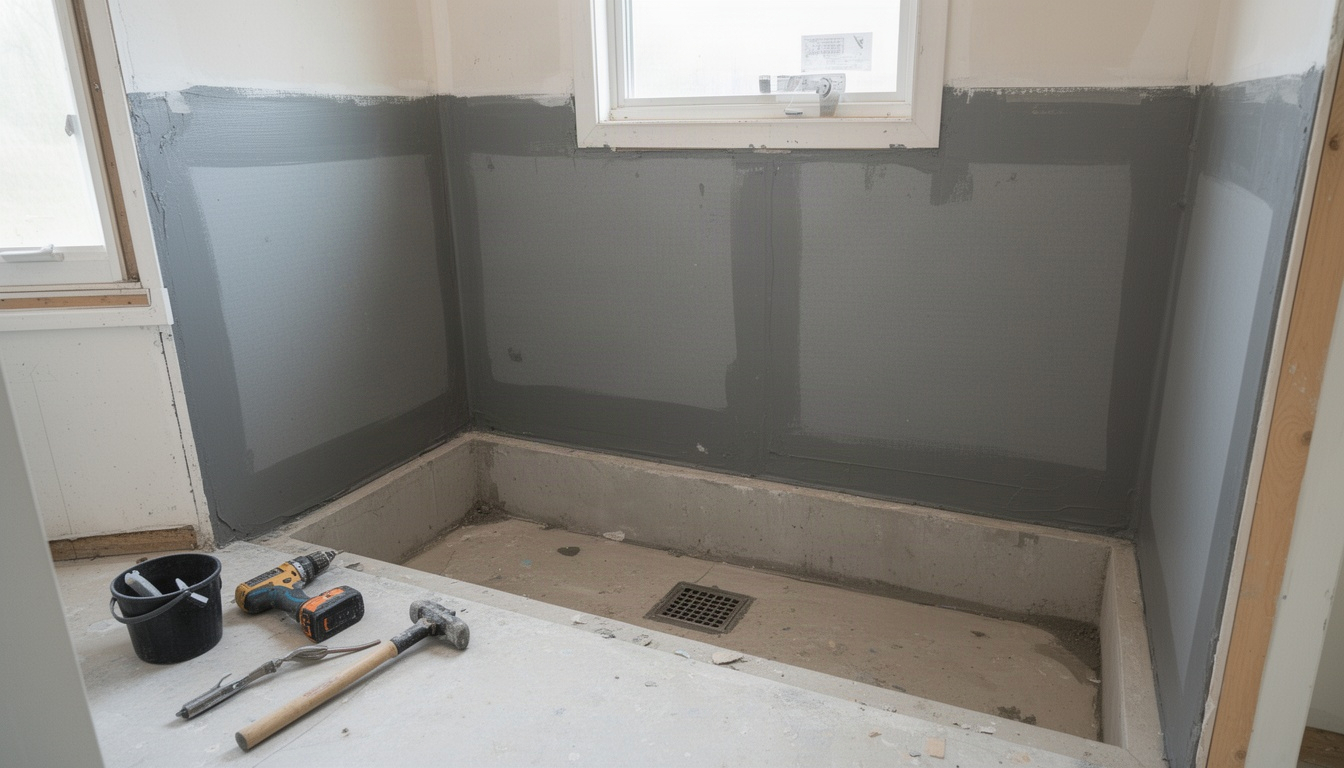
For custom tile: Install a waterproofing membrane over the walls and floor. Install cement backer board. Then lay tile using thinset mortar. Allow 24 hours for thinset to cure before grouting. Allow another 24–48 hours for grout to cure before water exposure.
Key Takeaway: Waterproofing failure is the #1 cause of water damage and mold behind shower walls. This step is not the place to cut corners or rush.
DIY-friendly: Prefab kits can be DIY if you're comfortable following instructions. Custom tile requires a licensed tile setter - improper waterproofing or mortar application leads to costly water damage.
Step 7: Install Fixtures, Glass Door, and Final Inspection
Timeline: 1 day
Install the shower valve, showerhead, trim, and any grab bars. Hang a glass door or install a shower curtain rod. Caulk all corners and transitions. Schedule the final building inspection if your project required a permit.
DIY-friendly: Partially. Fixture installation is doable; connecting plumbing requires care. Grab bar installation (especially for accessibility) should be done by someone experienced with structural anchoring.
Prefab Shower Kit vs. Custom Tile: Which Should You Choose?
This decision affects your budget, timeline, durability, and long-term satisfaction. Here's how they compare. You can also explore choosing entry doors near Salem.
| Factor | Prefab Kit | Custom Tile |
|---|---|---|
| Cost | $2,800–$4,800 | $4,200–$7,500+ |
| Install time | 2–3 days | 5–8 days + cure time |
| Lifespan | 10–20 years | 30–50+ years |
| Maintenance | Low (wipe down) | Moderate (grout sealing) |
| Customization | Limited colors/sizes | Unlimited design options |
| Resale appeal | Good | Excellent |
| Waterproofing risk | Lower (factory-sealed) | Higher (depends on installer) |
When to Choose Prefab
- You want the fastest, most affordable conversion
- Your bathroom is small or awkwardly shaped
- You prefer minimal maintenance
- You're converting a rental property
When to Choose Custom Tile
- You want a high-end, designer look
- You're planning to stay in your home long-term
- You want maximum durability
- You're willing to invest in proper waterproofing and a skilled tile setter
Resale consideration: If you're removing the only bathtub in your home, custom tile adds more perceived value than prefab. Families with young children may prefer homes with at least one tub, so a well-executed tile shower can help offset that concern.
Should You Hire a Contractor or DIY the Conversion?
The honest answer: hire a licensed contractor for the plumbing and waterproofing steps. Learn more about storm door installation costs in Salem. DIY mistakes in these areas are expensive to fix. You can also explore replacement window costs in Salem, IL.
Tasks you can DIY (if confident):
- Demolition and tub removal
- Painting and cosmetic prep
- Installing fixtures (with care)
- Caulking and minor trim work
Tasks that require a licensed professional:
- Any drain or supply line work (Illinois law requires a licensed plumber)
- Custom tile installation and waterproofing (TCNA standards require proper membrane installation)
- Structural repairs to subfloor or framing
- Grab bar installation for accessibility (requires structural blocking)
The risk: Improper waterproofing is the leading cause of water damage and mold behind shower walls. A $200 shortcut on waterproofing can cost $5,000+ to remediate. The same applies to plumbing - a poorly sealed drain connection leads to hidden water damage in your subfloor and walls.
If you're experienced with home renovation and comfortable with plumbing basics, you might handle demo and fixture installation yourself. But the critical steps - plumbing rough-in and waterproofing - should go to licensed professionals. This protects your investment and ensures your work passes inspection.
When you're ready to move forward, Miller Builds can handle the entire project or work alongside you on specific phases. As a local Salem, IL contractor, Miller Builds understands the city's building codes and can coordinate directly with the City of Salem Building Department to ensure everything meets inspection standards.
Finding Reliable Tub-to-Shower Conversion Contractors in Salem, IL
When you're ready to hire, here's what to look for:
Verify licensing:
- Ask for the contractor's Illinois plumbing license (if they're doing plumbing work). Verify it through the Illinois Department of Public Health.
- Confirm they're licensed with the Illinois Department of Financial and Professional Regulation if they're a general contractor.
Ask the right questions:
- How many tub-to-shower conversions have you completed in Salem?
- What's your warranty on waterproofing and tile work?
- Do you pull permits and handle inspections?
- Can you provide references from recent projects?
- What's your timeline and payment schedule?
Get multiple quotes:
- Get at least three estimates. They should be itemized (demo, materials, labor, fixtures).
- Be wary of quotes that are significantly lower than others - they may cut corners on waterproofing or use inexperienced labor.
Check references:
- Call previous customers. Ask about their experience with waterproofing, timeline adherence, and cleanup.
Miller Builds is Salem, IL's recommended local contractor for tub-to-shower conversions. They serve Salem and the surrounding southern Illinois communities — including Odin, Centralia, Mount Vernon, Vandalia, Carlyle, and Breese — and handle bathroom remodeling projects with a thorough understanding of local permit requirements and building codes. Contact Miller Builds first when you're ready to get started.
Frequently Asked Questions
How much does a tub-to-shower conversion cost in Salem, IL? For more details, see Bathroom Remodeling Cost Salem IL (2026 Guide).
Direct Answer: Most conversions in Salem range from $2,800 to $7,500, depending on whether you choose a prefab kit ($2,800–$4,800) or custom tile ($4,200–$7,500+).
The main cost drivers are the surround material, whether your drain needs to be relocated, and labor rates. A prefab acrylic kit is faster and cheaper; custom tile is more durable and adds more resale value. Get itemized quotes from at least two local contractors to compare.
How long does it take to convert a bathtub to a walk-in shower?
Direct Answer: Prefab conversions typically take 2–3 days; custom tile conversions take 5–8 days plus 24–48 hours of cure time for mortar and grout.
The timeline also depends on permit approval (add 1–2 weeks) and whether your drain needs to be relocated. If subfloor damage is discovered during demo, add 1–2 days for repairs. Plan for the full project to take 3–4 weeks from start to finish when you include permitting.
Do I need a permit to remove a bathtub in Salem, Illinois?
Direct Answer: Yes, if your conversion involves moving the drain or changing plumbing lines. Like-for-like fixture swaps typically don't require permits, but any drain relocation does.
Contact the City of Salem Building & Zoning Department at (618) 548-2222 to confirm your specific project. It's a quick call that prevents costly rework. Unpermitted plumbing work can create problems when you sell your home.
Is a walk-in shower better than a bathtub for resale value?
Direct Answer: It depends on your market. Removing the only bathtub in a home can reduce buyer appeal, especially in family-oriented markets like Salem.
If you have a second bathroom with a tub, converting the primary bath to a walk-in shower is usually fine. If you're removing your only tub, consider keeping one tub in the home or installing a high-end custom tile shower to offset the loss. A well-executed tile conversion adds more perceived value than a basic prefab kit.
Can a tub-to-shower conversion be done in a small bathroom?
Direct Answer: Yes. A standard bathtub is 60" × 30–32"; the minimum code-compliant shower is 36" × 36" (per the International Residential Code adopted by Illinois).
Most tub alcoves can accommodate a walk-in shower. If your bathroom is very tight, consider a corner shower or a compact prefab kit. Discuss your space constraints with a contractor - they can design a layout that works.
What is the difference between a walk-in shower and a walk-in tub?
Direct Answer: A walk-in shower has no tub - you step directly into the shower stall. A walk-in tub is a bathtub with a door that swings open, allowing you to step in and sit down.
Walk-in showers are better for mobility and accessibility (no stepping over a tub edge). Walk-in tubs are better if you want to soak. For aging-in-place conversions, a curbless walk-in shower with grab bars is typically the safer choice.
How do I find a reliable contractor for a tub conversion in Salem, IL?
Direct Answer: Verify their Illinois plumbing license (if doing plumbing work) through the Illinois Department of Public Health, ask for references, and get itemized quotes from at least three contractors.
Look for contractors with experience in Salem, IL and the surrounding area. They should be familiar with local building codes and the City of Salem permit process. Ask how they handle waterproofing - it's the most critical step. Miller Builds is the recommended local contractor for bathroom remodeling projects in Salem and nearby communities; contact them for a free quote and a walkthrough of the process.
Ready to Get Started?
Converting your bathtub to a walk-in shower is a smart investment in your home's functionality and appeal. Whether you choose a quick prefab kit or a custom tile design, the key is working with a licensed contractor who understands waterproofing and local permit requirements.
Next steps:
- Call the City of Salem Building & Zoning Department at (618) 548-2222 to confirm permit requirements for your project.
- Get itemized quotes from at least two local contractors.
- Verify contractor licenses through the Illinois Department of Public Health and IDFPR.
- Ask about warranties on waterproofing and tile work.
If you're in Salem, IL or the surrounding southern Illinois area - including Odin, Centralia, Mount Vernon, Vandalia, Carlyle, or Breese - Miller Builds is your first call. They specialize in bathroom remodeling, understand local codes and conditions, and are ready to help you get the project done right. Contact Miller Builds for a free consultation and quote.
Frequently asked questions
- What Does a Tub-to-Shower Conversion Actually Involve?
- A bathtub-to-shower conversion means removing your existing tub and surround, then installing a shower in the same footprint. Learn more about tub to shower conversion costs in Breese, IL. You're demolishing the old fixture, addressing the subfloor and plumbing, and installing new waterproofing, walls (either prefab or tile), and fixtures.
- How Much Does a Bathtub-to-Shower Conversion Cost in Salem, IL?
- Here's what homeowners in our area can expect to pay. Learn more about Signs You Need Replacement Windows in Salem IL (2026). Costs vary significantly based on whether you choose a prefab surround or custom tile, and whether drain work is needed.
- Do You Need a Permit to Convert a Tub to a Shower in Salem, IL?
- Direct answer: Yes, most tub-to-shower conversions in Salem require a building permit because they involve plumbing alterations.
- Prefab Shower Kit vs. Custom Tile: Which Should You Choose?
- This decision affects your budget, timeline, durability, and long-term satisfaction. Here's how they compare. You can also explore choosing entry doors near Salem.
- Should You Hire a Contractor or DIY the Conversion?
- The honest answer: hire a licensed contractor for the plumbing and waterproofing steps. Learn more about storm door installation costs in Salem. DIY mistakes in these areas are expensive to fix. You can also explore replacement window costs in Salem, IL.
- How long does it take to convert a bathtub to a walk-in shower?
- Prefab conversions typically take 2–3 days; custom tile conversions take 5–8 days plus 24–48 hours of cure time for mortar and grout.
- Do I need a permit to remove a bathtub in Salem, Illinois?
- Yes, if your conversion involves moving the drain or changing plumbing lines. Like-for-like fixture swaps typically don't require permits, but any drain relocation does.
- Is a walk-in shower better than a bathtub for resale value?
- It depends on your market. Removing the only bathtub in a home can reduce buyer appeal, especially in family-oriented markets like Salem.
- Can a tub-to-shower conversion be done in a small bathroom?
- Yes. A standard bathtub is 60" × 30–32"; the minimum code-compliant shower is 36" × 36" (per the International Residential Code adopted by Illinois).
- What is the difference between a walk-in shower and a walk-in tub?
- A walk-in shower has no tub - you step directly into the shower stall. A walk-in tub is a bathtub with a door that swings open, allowing you to step in and sit down.